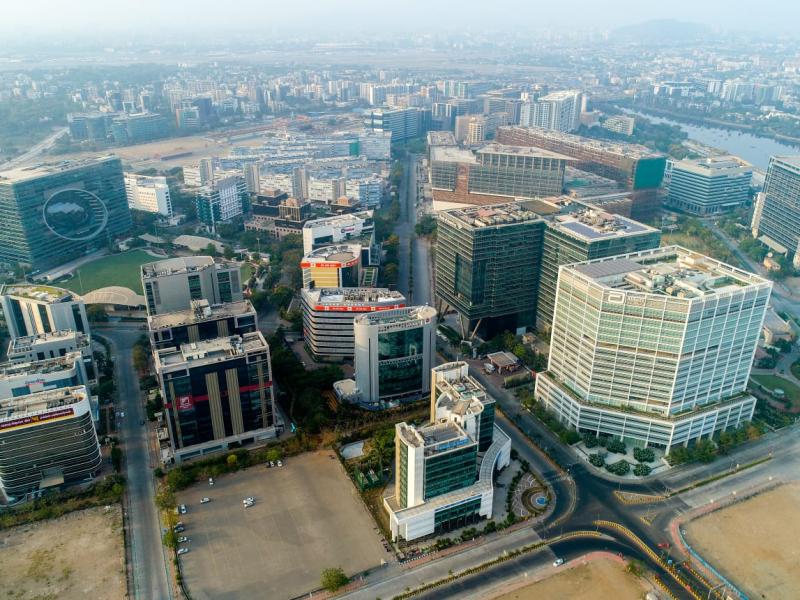
Bandra Kurla Complex
Inception of BKC
The Bandra Kurla Complex (BKC) was first conceived in 1958 by the Barve Committee as an alternative commercial hub to decongest South Mumbai, strategically situated between the Central and Western railway corridors.
To ensure integrated regional development and prevent disjointed growth by various independent government agencies, the Government of Maharashtra appointed MMRDA as Special Planning Authority for Bandra Kurla Complex Notified Area in 1977 comprising of 1,262 Ha; wherein the Direct-Action Area admeasuring 370 Ha was largely open and developable; and balance area where sizeable development has already taken place was considered as Influence Area.
The Direct Action Area admeasuring 370Ha out of 1,262Ha comprised of 9 Blocks named from A to I. In 2003, Government deleted the proposed railway car shed situated North of ‘G’ Block and included the said area in ‘G’ Block, the said block is termed as ‘G-Txt’ Block. Also, the areas under H-Block and A-Block were deleted from the SPA area of BKC Notified Area in 2009 and 2015 respectively.
With deletion of A Block, strip of land between LBS Marg and Mithi River and H Block from BKC Notified Area, as on date the Direct Action Area is reduced. A primary focal point of this planning is the 'G' Block, which functions as a core zone for major commercial and wholesale activities, with its land use heavily prioritized toward commercial spaces, roads and residential housing, balanced by dedicated provisions for open spaces, social facilities and services.
As on date the total area of BKC Notified area comprise of 7 Blocks named from B, C ,D , D-1, E, F, G, G-N, G-TxT and I Blocks. Among these Blocks the following E, G, G-N, G-TxT Blocks are owned by MMRDA
Planning Proposal for BKC:
Govt. of Maharashtra vide notification no. BKR-1177/262/UD-5 dated 07/03/1977 appointed MMRDA as Special Planning Authority (SPA) under the provisions of Section 40 of MR&TP Act-1966 for an area of 370 Ha. of land for Bandra-Kurla Complex (BKC). Main reason behind the development of BKC is too de-congest south Mumbai and to establish another new centre of commercial-office activity in the central part of the Greater Bombay.
BKC is located in the centre of City on North of the Mithi River. It comprises of part of land from Villages Bandra, Kolekalyan, Parighakhar and Kurla. BKC is located between the western railway line and central railway line with Bandra Station and Kurla Station on both lines, respectively being the closest railway stations.
Further, Government of Maharashtra vide notification no. BKR-1177/262/UD-5 dated 09/04/1979 has sanctioned the Planning Proposal for BKC Notified Area along with Development Control Regulations. Post 1990 part of the BKC is developed as
an International Finance Business Centre (IFBC) for which the Master Plan was prepared by renowned Architect B.V. Doshi.
As per Sanctioned Planning Proposal for BKC Notified Area, total area of land owned by MMRDA as on dated is approximately 200 Ha, which include G, GN, G-TxT & E Blocks of BKC. The bulk of the land in this block is earmarked as commercial and wholesale establishments; and some land is earmarked as residential for complementary housing. The Land Use Plan shows broad zoning and major arterial links and the reservations required for social facilities and open spaces.
BKC is seamlessly connected by underground Metro Line 3 (Aqua Line) and major roadways like the SCLR Extension and BKC-Worli Connector. It is situated at the Y-Junction of the local train corridors of Western line towards Bandra station and Eastern line towards Kurla station. The 2 to 3 km distance to Bandra East and Kurla West stations is bridged by a network of frequent BEST, private feeder buses and autorickshaws. This dedicated para-transit optimized the traffic demands during peak hours and ensures reliable and frequent para-transit options for commuters.
Mode of Disposal w.r.t. Plot allotment procedure in BKC:
MMRDA is the owner of the lands in 'E' and 'G' Block of BKC. MMRDA allots its land under the provision of its Land Disposal Regulation, 1977 (as amended time to time).
In accordance with the MMRDA (Disposal of Land) Regulations, 1977, plots in ‘G’ Block of BKC were leased by MMRDA; either by invitation of tender or by offer as the case may be.
The sale of land from BKC is a major source of revenue for MMRDA for funding various infrastructure projects in entire MMR. As per the master plan for BKC major land use proposed is Commercial to boost the creation of job opportunities with supplementary land uses like Residential, Social Facility, Recreation Garden, etc.
Moreover, ‘G’ Block of BKC is envisioned to be developed as an ‘International Financial Business Centre’. Thus, BKC observes a certain category of institutes/ organisations/ firms which are engaged in financial, and business services in its Business District.
MMRDA has received Hon. Prime Ministers Award of Excellence in Urban Planning & Design in the year 2000, for the Master plan prepared for BKC (IFBC).
Present Scenario of ‘E’ & ‘G’ Blocks of BKC:
Till date, almost all plots from ‘E’ Block are allotted. The ‘E’ Block of BKC is already developed and is majorly occupied by various Government buildings. Whereas in ‘G’ Block many Financial Institutions, National and International Banks, International Hotels, Consulates are operational.
BKC houses a mix of all kinds of development conducive to the Commercial use such as Offices (Bharat Diamond Bourse, Jet Airways, ONGC, etc.), Financial institutions (IL&FS, SEBI, SIDBI, NSE, etc.), Offices of Consulates (United State of America, British Consulate), International Schools (Dhirubhai Ambani, American
School, etc.), International Hospitals (Asian Heart Institute), Recreational Facility (Mumbai Cricket Associations Stadium, JIO Garden, etc.), International Hotels (Trident, Sofitel) and Services (Multi-storeyed car parking spaces, Fire station, Police Station, etc.). There is also an international level Jio Convention & Exhibition Centre in BKC. With the present status of development, the employment generated through commercial office buildings of ‘E’ and ‘G’ Block of BKC is approximately 2 to 3 lakhs.
MMRDA has developed the physical infrastructure like roads, utilities, recreation Garden, etc. in BKC.
Salient Features of development of MMRDA’s lands in ‘E’ & ‘G’ Block of BKC:
- An International Financial Neighbourhood.
- Clear Title/ No Litigation of Ownership
- Demarcation of Plot is by MMRDA itself
- Regular Shape of Plot to Maximise Development Potential
- Minimum Road Width of Access Road is 18 Mtrs
- Marginal Open Spaces are as per DCPR which optimizes the Floor Plate
- Only 10% R.G. is required at Plot level irrespective of Plot Size
- Single Point Authority for Building Permissions & Mortgage Permissions
- Relative Ease in Raising of Finances/ Mortgage of Plots allotted by MMRDA
Salient Features of development of MMRDA’s lands in ‘E’ & ‘G’ Block of BKC:
The Upcoming transportation features in BKC are
- Under Ground Bullet Train Station with High Street.
- POD Taxi connecting Bandra and Kurla Station.
- Metro Line 2B.
A. List of Documents
| S. No. | Description | Download |
|---|---|---|
| 1 | MMRDA’s Land Disposal Regulation, 1977 | Download |
| 2 | BKC – Sanctioned Planning Proposal | Download |
| 3 | BKC – Development Control Regulation | Download |
| 4 | BKC – Urban Design | Download |
| 5 | Ease Of Doing Business Form | Download |
B. List of MAPS:
| S. No. | Description | Download |
|---|---|---|
| 1 | BKC – D3 MAP | Download |
C. List of Govt. of Maharashtra Notifications:
| S. No. | Date | Notification | Download |
|---|---|---|---|
| 1. | 07/03/1977 | Appointment of MMRDA as SPA for BKC. | Download |
| 2. | 09/04/1979 | Sanction of Planning Proposals for BKC & Sanction of BKC DCR. | Download |
| 3. | 16/05/1979 | Exclusion of already developed area from BKC Notified Area & Revision of BKC SPA boundary. | Download |
| 4. | 03/08/1983 | Deletion of Regulation 3(x) of BKC DCR – regarding “Standing Committee” of MMRDA. | Download |
| 5. | 16/05/1985 | Area modification in ‘H’ Block – to increase the area of BEST Depot. | Download |
| 6. | 03/05/1989 | Boundary modification in ‘F’ Block – boundary demarcation of Uttar Bhartiya Sangh & Centre for Study of Social Change. | Download |
| 7. | 09/01/1990 | Reservation modification in ‘A’ Block – a land parcel of 679.50 sqm bearing CTS No. A751 is carved out from the reservation of “Maternity Home cum Dispensary” and shifted to “Residential Zone”. | Download |
| 8. | 14/02/1990 | Reservation modification in ‘A’ Block – a land parcel of 2,000 sqm bearing CTS No. A751. | Download |
| 9. | 10/05/1994 |
Modification in Regulation 4 of BKC DCR– Increase in the FSI of Educational, Medical and Institutional Buildings situated on independent plot from 1.5 to 2.0. |
Download |
| 10. | 14/10/1994 | Deletion of Regulation 3(iii) of BKC DCR – Regarding “Floor Space”. And; Addition of Regulation 4A(i), 4A(ii), 4A(iii) of BKC DCR – Regarding “Floor Space” and free of FSI components are included in BKC DCR. | Download |
| 11. | 15/01/1999 | Modification of Regulation 4A(i)(e) of BKC DCR – Wherein the rate of premium for additional basement is changed from 20% to 5% of the rate of premium for allotment of plot. |
Download |
| 12. | 11/01/2000 | Addition of Regulation 4(A)(i)(t) & 4(A)(i)(u) of BKC DCR – Regarding arcade area, area of staircase and lift room at topmost floor to be free of FSI. |
Download |
| 13. | 11/01/2000 | Various modifications in ‘E’ and ‘G’ Block – revised alignment of Bandra-Kurla Rail Link with E and G Block Railway Stations. – Social Facility reservation of 4,025sqm is deleted from ‘E’ Block and shifted to ‘GN’ Block. |
Download |
| 14. | 28/06/2002 | Various land use modifications in ‘G’, ‘GN’ & ‘H’ Block – Land use of 0.5 Ha land in ‘G’ Block changed from ‘Residential’ to ‘Social Institution Complex’. – Land use of 0.4 Ha land in ‘GN’ Block changed from ‘Residential’ to ‘Social Institution Complex’. – Land use of 1.24 Ha land in ‘H’ Block changed from ‘Residential’ to ‘Sports Complex’. |
Download |
| 15. | 30/04/2003 | Deletion of Railway Car Shed and 7th Rail Corridor from the sanctioned planning Proposal of BKC; and the Railway Car Shed land is included to ‘Commercial and Residential Zone’. . | Download |
| 16. | 26/05/2003 | Land Use modification in ‘G’ Block – The land use of land admeasuring 1,500sqm carved out of plot bearing No. R-3 is changed from “Social Institution Complex” to “School”. | Download |
| 17. | 22/01/2004 | Land Use modification in ‘GN’ Block – The land use of land admeasuring 5,900sqm is changed from “Residential” to “Public Purpose of Education or Medical Facility”. |
Download |
| 18. | 27/02/2004 | Modification in Regulation 4(ii) of BKC DCR – Built up spaces equivalent to the FSI of 0.45 shall be allowed to be used for commercial purpose, out of the normally permissible FSI of 1.50, in respect of Educational Institutions and Medical Institutions. |
Download |
| 19. | 05/10/2004 | Land Use modification in ‘D-1’ Block – The land use of land admeasuring 4.0Ha excluding the land taken from Railways by MMRDA for providing public access to Bandra (E) Railway Station, is changed from “Railway Uses” to “Commercial”. |
Download |
| 20. | 06/07/2006 | Deletion of reservation of 7th Rail Corridor from H/W, H/E & L ward of MCGM Portion and earmarked for MMRDA’s Metro Corridor in place of 7th Rail Corridor. | Download |
| 21. | 03/12/2007 | Modification in Regulation 4A(iii) Table no. 19 S.No. 1(d) of BKC DCR – Occupancy of “Exhibition Halls” can be considered at par with “Assembly Halls” for allowing greater height upto 4.2 m to be free of FSI with written permission of the Commissioner. |
Download |
| 22. | 15/01/2008 | Land Use modification in ‘F’ Block – The land use of land admeasuring 0.40Ha is changed from “Stadium and Open Space” to “Institutional Purpose”. |
Download |
| 23. | 15/01/2008 | Land Use modification in ‘F’ Block – The land use of land admeasuring 1.0Ha is changed from “Stadium and Open Space” to “Institutional Purpose”. |
Download |
| 24. | 26/02/2008 | Reservation modification in ‘G’ Block – The reservation of land admeasuring 2274.18sqm of plot bearing no. SF-7 is changed from “Social Institution Complex” to “School”. |
Download |
| 25. | 02/05/2008 | Modification in Regulation 4(ii) of BKC DCR – FSI of Residential User in ‘G’ Block is increased from 1.5 to 3.0 and FSI of Commercial User in ‘G’ Block is increased from 2.0 to 4.0. |
Download |
| 26. | 10/06/2008 | Reservation modification in ‘G’ Block – The reservation of land admeasuring 2024.00sqm of plot bearing no. SF9B (earlier plot No. SF7) is changed from “Social Institution Complex” to “School”. |
Download |
| 27. | 25/06/2008 | Addition of Regulation 4(iii) & 4(iv) of BKC DCR – 4(iii) provisions of Additional FSI upto 4.00 to Educational Institutions on independent plots. – 4(iv) provisions of Additional FSI upto 4.00 to Medical Institutions on independent plots. |
Download |
| 28. | 05/07/2008 | Modification of Regulation 4(A)(i)(c) of BKC DCR – Area covered by staircase rooms, lift rooms, lift wells and staircases and passages thereof, architectural features, chimneys and elevated tanks to be free of FSI by paying premium. |
Download |
| 29. | 21/08/2008 | Modification of Regulation 4(ii) of BKC DCR – FSI of land bearing S.No. 445 admeasuring 45,371.12sqm in ‘D’ Block of BKC having Commercial FSI is increased from 2.0 to 4.0. |
Download |
| 30. | 12/12/2008 | Modification of Regulation 4A(i)(a) of BKC DCR – for recreational open space (RG Plots) exceeding 50,000sqm; structures for recreational activities having BUA upto 20% of RG plot are permitted. |
Download |
| 31. | 25/06/2009 | Deletion of ‘H’ Block from BKC Notified Area and inclusion of ‘H’ Block in the jurisdiction of SRA for Dharavi Redevelopment Project. | Download |
| 32. | 31/08/2009 | Modification in Regulation 4(ii) of BKC DCR – FSI of Residential User in ‘E’ Block is increased from 1.5 to 3.0 and FSI of Commercial User in ‘E’ Block is increased from 2.0 to 4.0. (not applicable for Plots under CRZ) |
Download |
| 33. | 11/03/2010 | Modification in Sanctioned Planning Proposal of BKC – inclusion of 35,940.68sqm of land in planning proposal of BKC; – change of land use of MHB Transit Camp to commercial, residential, 24Mtr wide DP Road. |
Download |
| 34. | 28/05/2012 | Modification in Regulation 4(A)(i)(e) of BKC DCR – Deletion of clause regarding additional basement area shall be restricted upto 50% of permissible BUA. |
Download |
| 35. | 04/03/2014 | Modification in Regulation 4(A)(i)(e) of BKC DCR – Additional basement area may be permitted. |
Download |
| 36. | 30/08/2014 | Deletion of land between Mithi River and LBS Marg from BKC Notified Area and included in the jurisdiction of MCGM. | Download |
| 37. | 23/10/2015 | Modification in Regulation 4(ii) of BKC DCR – FSI of Residential User in ‘G’ Block is increased from 3.0 to 4.0. |
Download |
| 38. | 18/11/2015 | Deletion of ‘A’ Block from BKC Notified Area and included in the jurisdiction of MCGM. | Download |
| 39. | 12/01/2016 | Land Use modification in Sanctioned Planning Proposal of BKC – change of land use of MHB Transit Camp land admeasuring 18,000sqm from Commercial to Residential. |
Download |
| 40. | 05/09/2019 | Insertion of Regulation 4(B) of BKC DCR – Areas where MHADA is permitted to exercise the powers of Planning Authority, the FSI as per DCPR – 2034 shall be applicable. |
Download |
| 41. | 29/07/2022 | The G, GN, G-TxT and E Blocks of BKC are being developed as IFBC/FBA as per State Industrial Policy. | Download |
| 42. | 19/07/2024 | Modification of Regulation 4(ii) of BKC DCR – The FSI of ‘E’ & ‘G’ Block of BKC is modified to Global FSI of 4.0 And; Modification of Regulation 4(ii)A of BKC DCR – Allotment of Additional Built-Up Area over and above the allotted BUA in ‘E’ & ‘G’ Block of BKC. |
Download |
| 43. | 20/04/2026 | Addition of Regulation 4(ii)A of BKC DCR – 50% Relaxation in Car Parking requirement for the Additional Built-Up Area allotted in ‘E’ & ‘G’ Block of BKC. |
Download |
| 44. | 23/04/2026 | Land Use modification in ‘F’ Block – The land use of land admeasuring 8,291.40sqm changed from “Social Facility” to “Maharashtra State Archives Bhavan, Commercial and other allied users”. |
Download |
| 45. | 07/08/2026 | Modification of Regulation 4(ii)A of BKC DCR – Extension in the time period (i.e. upto 18/07/2028) for Allotment of Additional Built-Up Area over and above the allotted BUA in ‘E’ & ‘G’ Block of BKC. |
Download |